
Masonry
Masonry & Outdoor Spaces: Plan the Whole Exterior Together
Bring patios, steps, masonry details, and a new deck into one planning conversation so the exterior works as a connected space.
Look at the whole outdoor setting
A new deck or masonry project can change the way you use the yard. Before deciding on one surface, look at the connections between the house, outdoor seating, lawn, and existing hardscape. Think about where people walk, where furniture belongs, and which areas you want to improve first.
Take wide photographs that show those relationships. Add a simple sketch of the routes you use and mark the places that feel awkward. The sketch does not need to be a construction drawing; it helps explain your priorities during the first conversation.
Coordinate new work with what is already there
Existing brick, stone, concrete, and other exterior finishes contribute to the appearance of the home. Bring photographs or samples of the look you like, and discuss how a proposed change would relate to the materials you are keeping. Matching, complementing, and deliberately contrasting an existing finish are different design choices.
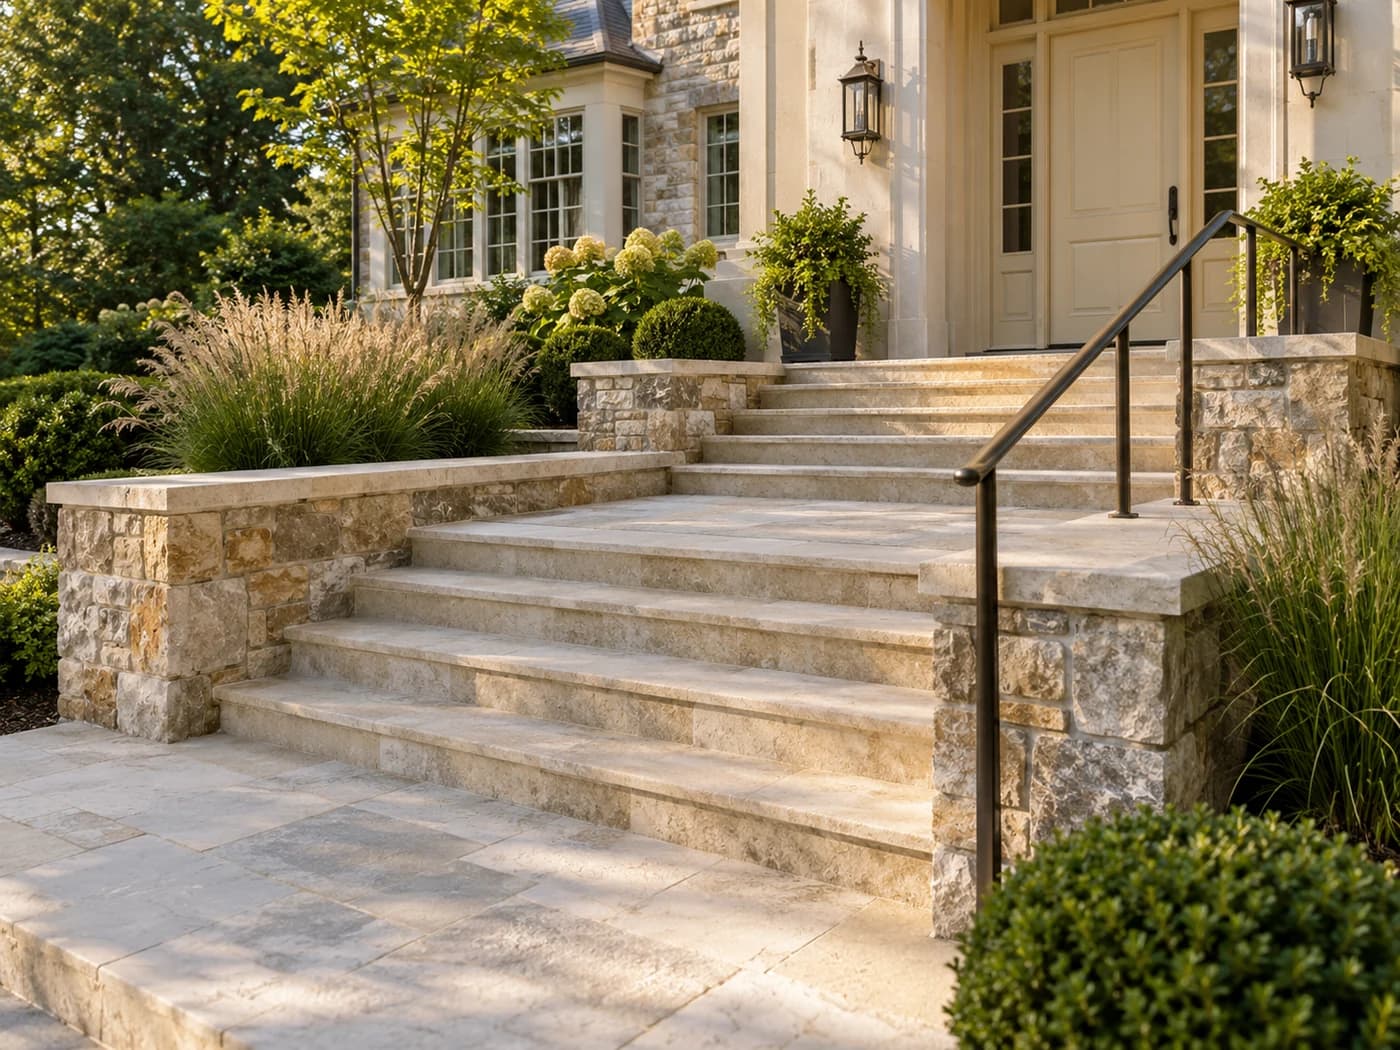
Home Pro’s masonry project gallery shows documented exterior work. Browse the individual project stories to see the visible details and the surrounding setting. These references can help you explain an appearance, while the materials and scope for your own property need to be confirmed separately.
Plan deck and yard connections together
When a deck is part of the plan, its stairs and landing deserve attention alongside the nearby ground-level space. Discuss where you want to arrive after stepping off the deck and how that location relates to the patio, lawn, or other routes around the house.
The gray deck with white railings and patio offers a useful Home Pro reference for considering a raised outdoor space together with its surroundings. Use it to start a layout conversation, not as a fixed template for every yard.
Separate the priorities from the final specification
You can begin with a clear list of goals even if the exact finish is undecided. Explain whether the priority is repairing an existing area, changing its appearance, or coordinating it with a larger exterior project. Point out cracks, uneven areas, or other concerns so the team can assess them rather than assuming a cosmetic change is sufficient.
Ask what site measurements and existing conditions need to be reviewed before the work is specified. Discuss how the proposed work will connect to surrounding areas, what the included preparation covers, and what may need a separate scope.
Request a written description of the included work, finish selections, cleanup, and exclusions. If you want to complete the project in stages, explain that early so the sequence can be discussed.
Explore Home Pro’s masonry services or request a free estimate to talk through the next step for your outdoor space.