
Decking
Deck Railings & Stairs: Details That Shape Outdoor Living
Railings and stairs influence the view, movement, and overall character of a deck. Plan them together with the surface and the yard.
Plan the edge as carefully as the floor
A deck’s railing changes how the space looks from the yard and how it feels when you sit outside. The railing line can frame a view, define the deck’s outline, and connect the visual character of the deck to the house. Treat it as part of the initial layout conversation rather than a finish selected at the end.
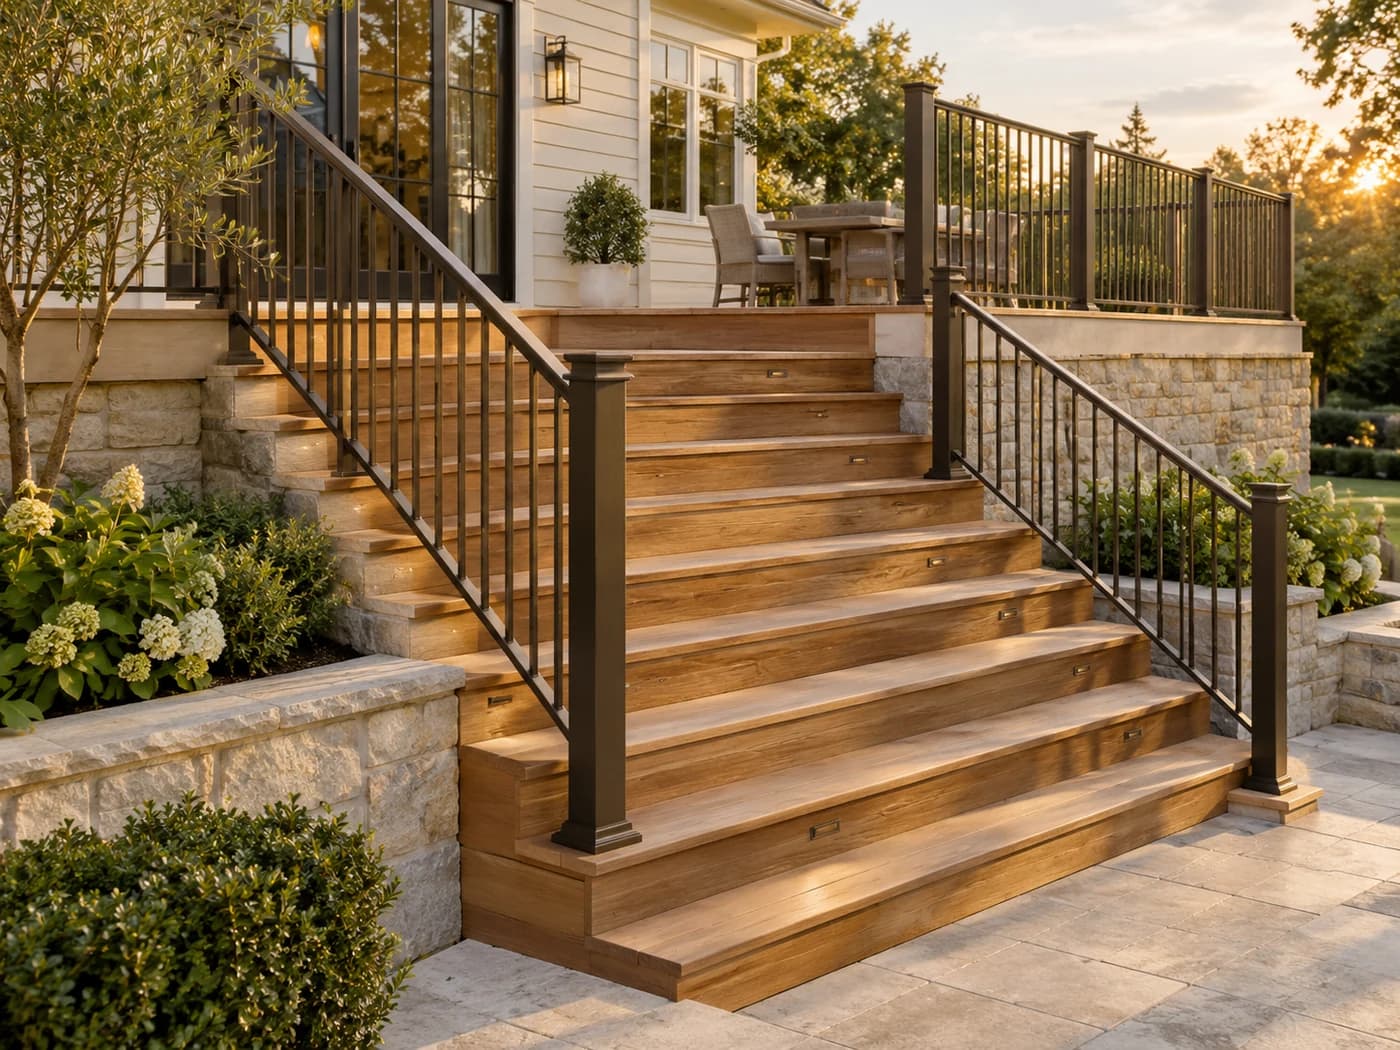
Start by gathering examples of the profiles, colors, and overall proportions you prefer. Explain whether you want a lighter perimeter, a darker contrast, or an appearance that echoes existing trim. The brown deck with curved black balusters is a real Home Pro example of contrasting surface and railing details.
Think through the path to the yard
The staircase connects the outdoor floor to the spaces around it. Consider where you naturally walk after leaving the house: toward the lawn, a seating area, the driveway, or a patio. Discuss the stair direction and landing location alongside furniture placement so the main route stays clear.
A centered staircase can create a different layout from a stair placed at the side. Compare our natural timber deck with the gray deck and patio to see how those connections shape the outdoor setting. The right arrangement for your home depends on measurements and site conditions, not just the appearance of a reference project.
Ask how the parts will work together
Review the proposed posts, rails, infill, stair components, and surface edges as a coordinated set. Ask for the product names and available finishes. Discuss how the railing will meet corners and stairs, and what the finished transitions will look like where the deck connects with the house.
Final dimensions, required guards, handrails, and other construction details need to be established for your specific project and local requirements. A photograph can help communicate a style, but it cannot confirm those requirements or substitute for the site assessment.
Make the estimate conversation concrete
Bring photos of the existing deck and its surroundings, plus a short list of features you want to keep or change. Point out cramped routes, an inconvenient stair position, or a railing appearance you dislike. Mention any areas that feel loose or damaged so they can be assessed; avoid using a questionable area until it has been checked.
Ask the team to explain whether the proposal covers railing changes alone, a surface renovation, or a broader deck rebuild. A written scope should identify the included stair and railing work and the details still awaiting selection.
Browse all decking projects or request a free estimate to discuss a layout built around your home.